
PROPOSED SERVICE 06
Commercial Building Works
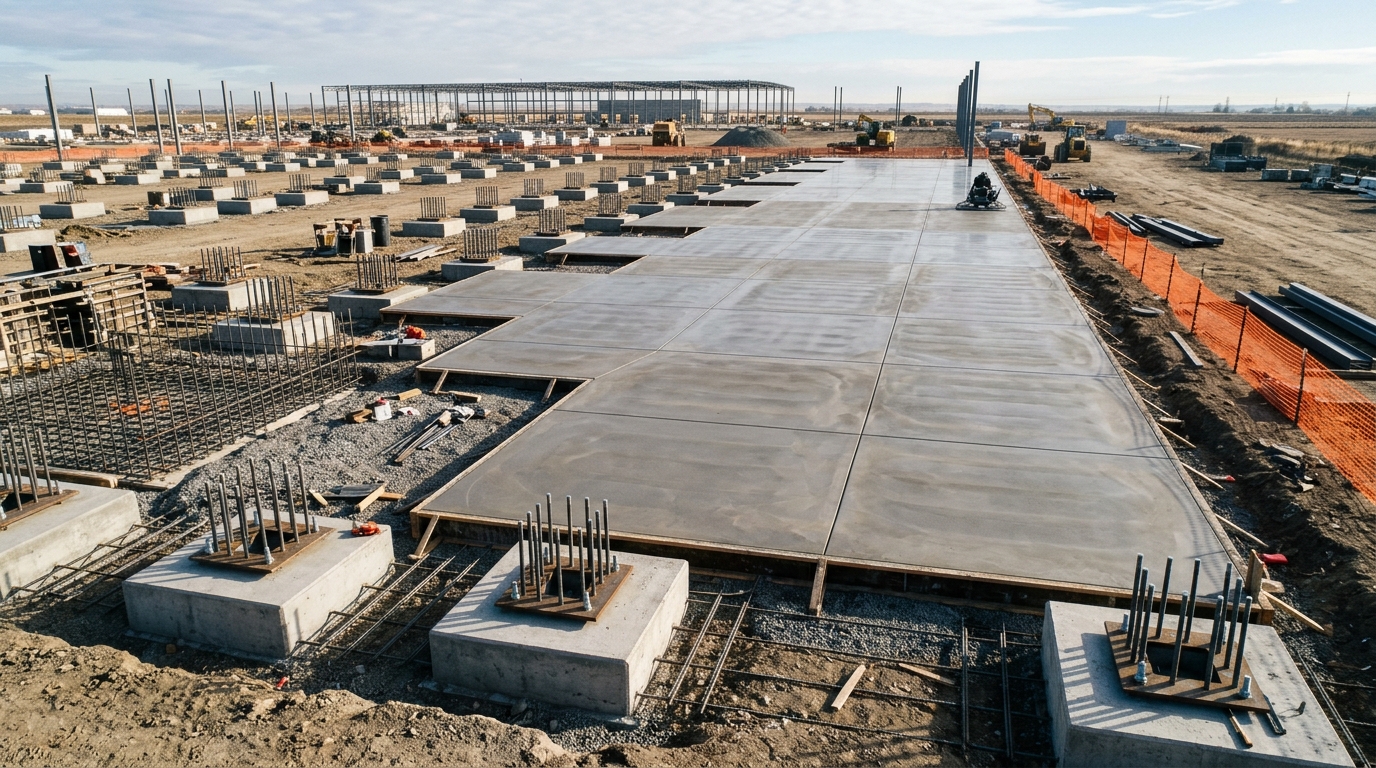
Commercial and light-industrial projects demand disciplined scheduling, clear WHS documentation and tight dimensional accuracy for incoming structural steel and precast elements. We deliver commercial substructure and concrete building works structured around transparent milestones.
WHY THIS SCOPE MATTERS
Site challenge & practical use case
Delays during the ground and structure phase cascade through steel erection, roofing and fit-out trades. Having a contractor focused on accurate cast-in hold-down bolts, flat floor tolerances and reliable inspection hold points keeps the critical path moving.
SCOPE DEFINITION
What is included—and clear service boundaries
Defining scope boundaries upfront prevents assumptions between civil, engineering and building trades.
- Commercial pad preparation, piering, pad footings and ground beams
- Internal warehouse and commercial floor slabs with jointing systems and surface tolerances
- Cast-in ferrule/hold-down bolt templates set out by survey for structural steel columns
- Loading dock aprons, ramps, cast-in edge angles and bollard footings
- Lift-pit bases, stair bases and mechanical plant plinths
- Site-specific WHS documentation (SWMS), plant verification and QA inspection checklists
- Architectural design, building certification, fire engineering and occupancy certificates sit with the principal designer/certifier
- Specialist MEP (mechanical, electrical, fire protection) fit-outs are completed by licensed services contractors
Final inclusions, exclusions, engineering hold points and licensing confirmations are documented in writing within each project quotation.
DELIVERY WORKFLOW
How commercial building works progresses
Each stage completes verification checks before moving to the next phase.
- 01
Pre-Construction & Shop Drawing Alignment
Verify structural steel, precast and hydraulic set-out drawings so cast-in items and recesses match.
- 02
Substructure & Footings
Construct pad footings, ground beams, lift pits and service ducts with surveyed bolt assemblies.
- 03
Floor Slab Pour Staging
Plan pour sequences, dowel joints, concrete mix specs and finishing methods to suit slab usage.
- 04
QA Sign-Off & Trade Handover
Provide pour records, survey checks and clean site access for structural erection.
FREQUENTLY ASKED QUESTIONS
Questions about commercial building works
Have a project-specific question not covered here? Visit our general FAQs page or send us your drawings directly.
Hold-down bolt cages are braced with rigid templates, set out from registered survey control points prior to the pour, and re-checked immediately before and during concrete placement.
Yes. Our teams operate with task-specific Safe Work Method Statements (SWMS), plant maintenance records, operator competencies and daily pre-start briefings aligned with the principal contractor’s WHS management plan.
Yes—delivering internal slabs alongside external heavy-vehicle pavements, crossovers and stormwater pits ensures smooth level transitions at roller doors and docks.
RELATED PACKAGES
Complementary site & concrete services
Structural Concrete Works
Formwork, reinforcement and concrete placement for suspended slabs, columns, upstands, pits, plinths and structural walls.
Road and Pavement Works
Rigid concrete pavements, heavy-duty industrial hardstands, crossovers, kerbing and compacted roadbase accessways.
Construction Project Coordination
End-to-end sequencing of civil, geotechnical, hydraulic, surveying and structural trades from raw site to completed substructure.
Tendering a commercial ground or concrete package?
Send through your site suburb, engineering plans or project summary and we will review the scope with you.