
PROPOSED SERVICE 05
Retaining Wall Construction
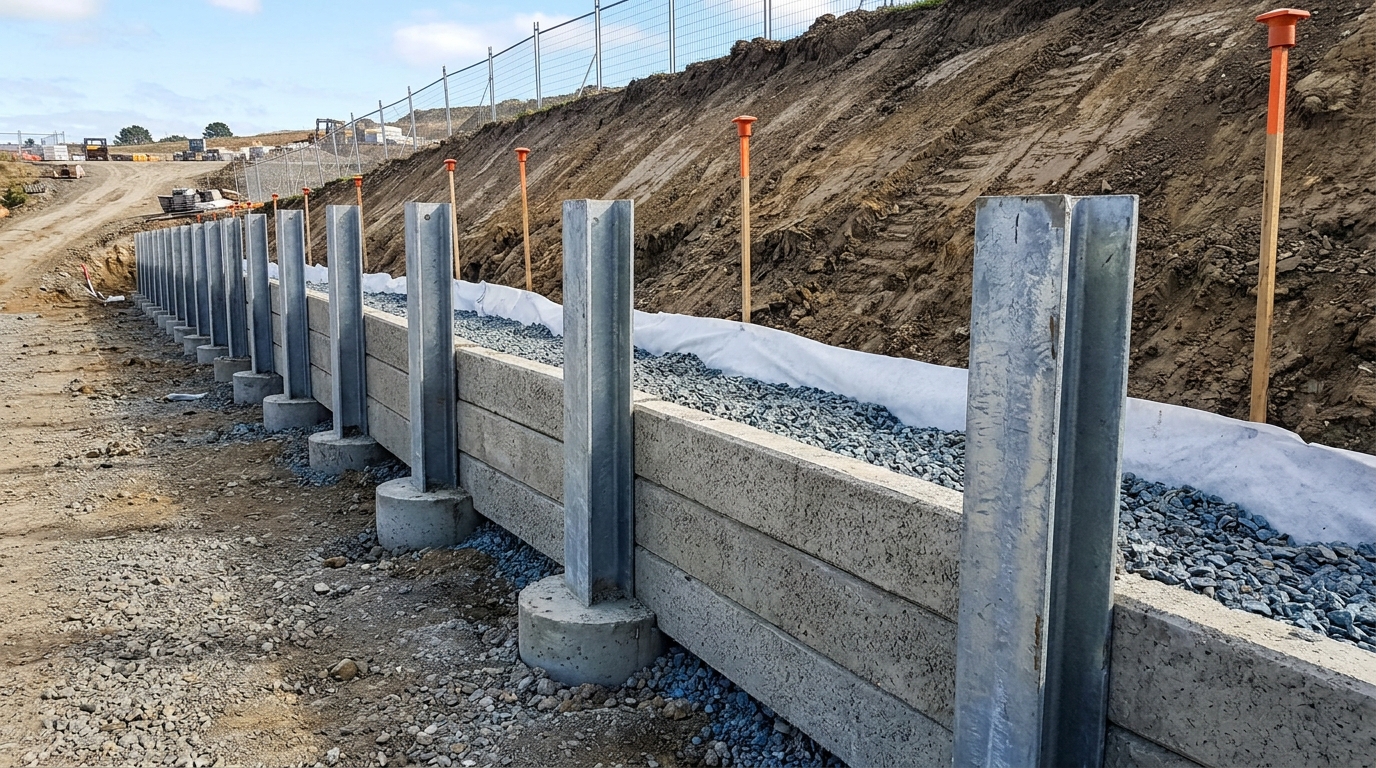
Sloping blocks and split-level commercial sites require retaining structures capable of resisting lateral soil pressure and surcharge loads over decades. Tectonic Raft builds structural retaining walls with close attention to footing embedment, reinforcement and behind-wall drainage.
WHY THIS SCOPE MATTERS
Site challenge & practical use case
Retaining walls rarely fail because of the face material alone—most fail due to shallow piers, uncompacted clay backfill, missing hydrostatic drainage or unaccounted driveway/building surcharges. Building strictly to structural drawings prevents rotation and cracking.
SCOPE DEFINITION
What is included—and clear service boundaries
Defining scope boundaries upfront prevents assumptions between civil, engineering and building trades.
- Set-out and excavation for strip footings or deep bored piers in natural ground
- Galvanised steel H-posts and precast concrete sleepers for engineered post-and-panel walls
- Core-filled reinforced concrete masonry (block) walls and cast-in-situ concrete walls
- Waterproofing membranes on buried rear wall faces where architectural finishes apply
- Geotextile-wrapped perforated drainage pipe, weep/relief outlets and free-draining aggregate backfill
- Capping, movement joints and integration with perimeter fencing or guardrail posts
- Structural engineering certification and building permits (typically required over statutory height thresholds or near boundaries/loads) are arranged prior to construction
- Neighbouring property access agreements or dilapidation surveys, if required on zero-lot boundaries, are coordinated before excavation
Final inclusions, exclusions, engineering hold points and licensing confirmations are documented in writing within each project quotation.
DELIVERY WORKFLOW
How retaining wall construction progresses
Each stage completes verification checks before moving to the next phase.
- 01
Survey & Surcharge Check
Confirm boundary offsets, underground services and any nearby slab, fence or vehicle loads.
- 02
Footings & Pier Drilling
Excavate strip footings or drill piers to engineered depths and verify reinforcement before pouring.
- 03
Wall Assembly & Core Fill
Install posts/sleepers or lay reinforced blockwork/formwork and pour structural concrete.
- 04
Drainage & Clean Backfill
Place waterproof protection, agi pipe, geotextile separation and free-draining aggregate behind the wall.
FREQUENTLY ASKED QUESTIONS
Questions about retaining wall construction
Have a project-specific question not covered here? Visit our general FAQs page or send us your drawings directly.
Requirements vary by state and local council, but engineering and building approval are generally required once walls exceed statutory height limits (often 0.6 m to 1.0 m depending on jurisdiction) or whenever the wall supports surcharge loads like driveways, buildings or fences.
Clay holds water and swells, dramatically increasing hydrostatic and lateral pressure against the wall. Free-draining gravel paired with a geotextile wrap and subsoil pipe relieves water pressure safely.
Only if either the wall is specifically engineered for the building surcharge or the slab piers extend below the retaining wall’s zone of influence so no lateral load transfers onto the wall.
RELATED PACKAGES
Complementary site & concrete services
Site Preparation and Earthworks
Vegetation clearing, topsoil stripping, cut-and-fill benching and engineered building pads prepared to level tolerances.
Drainage and Stormwater Works
Subsoil agricultural drains, stormwater pits, detention systems and surface overland flow management around structures.
Structural Concrete Works
Formwork, reinforcement and concrete placement for suspended slabs, columns, upstands, pits, plinths and structural walls.
Retaining a cut, fill or boundary level change?
Send through your site suburb, engineering plans or project summary and we will review the scope with you.