
KEY TAKEAWAYS
- Overlaying civil, hydraulic, structural concrete and steel shop drawings catches clashes before excavation.
- Inspection hold points should be built into the programme rather than booked at the last minute.
- Clear handover benchmarks between groundworks and structural erection eliminate costly rework.
Resolving Drawing Overlaps Before Mobilisation
On commercial projects, separate consultants produce architectural, civil, structural concrete, structural steel and hydraulic documentation. Without a systematic pre-start overlay check, subtle discrepancies—such as a stormwater pit sitting on a portal-frame pad footing, or a roller-door rebate clashing with external pavement falls—only surface once concrete trucks are booked.
Reviewing issued-for-construction (IFC) drawings alongside steel and precast shop drawings allows RFI questions to be resolved calmly before set-out.
Sequencing Underground Services and Structural Footings
Commercial substructures weave together fire mains, trade-waste lines, electrical conduits, communications pits, deep pad footings and ground beams. Digging deep service trenches after adjacent pad footings have been poured risks undermining bearing ground.
A coordinated sequence installs deepest underground assets first, compacts trench backfill in tested layers, and confirms vertical risers against surveyed gridlines before slab membranes and reinforcement go down.
- Establish primary survey gridlines and durable offset recovery pegs
- Complete deep hydraulic, fire and electrical crossings with compacted granular backfill
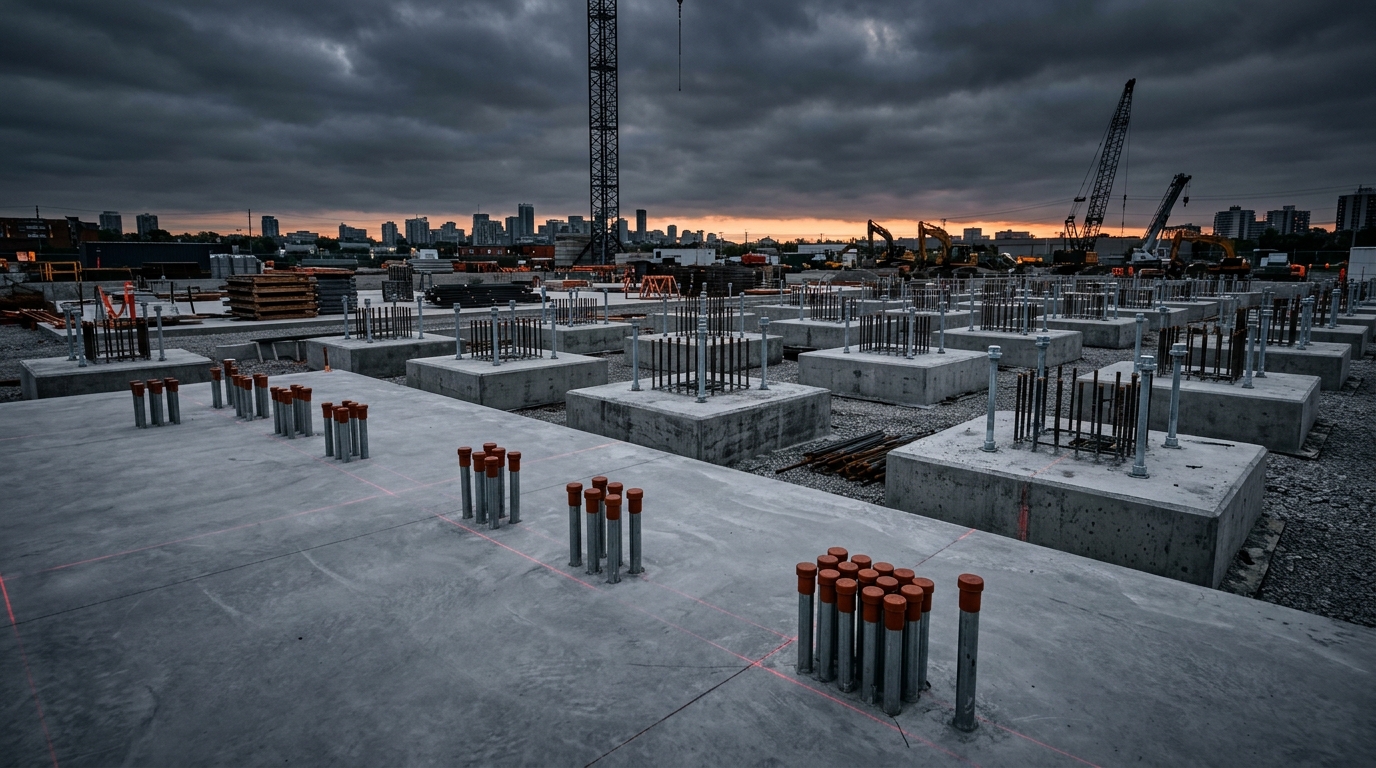
- Set cast-in hold-down bolt cages using rigid steel templates checked by survey
- Stage large floor pours to control shrinkage, joint load transfer and pump reach
Managing Hold Points and Quality Records
Commercial clients and certifiers rely on documented evidence, not verbal assurances. Scheduling geotechnical subgrade inspections, surveyor bolt checks, reinforcement pre-pour sign-offs and concrete batch docket tracking as formal programme milestones keeps quality assurance predictable.
Clean Logistics and Neighbouring Operations
Many commercial upgrades happen inside active industrial estates or tight urban streets. Coordinating concrete pump zones, semi-trailer turning paths, crane hardstand bearing capacity and clear daily communication prevents bottlenecks on pour days.